

Sporthart Langenboom is much more than a new sports facility. It is the result of an intensive collaboration between football club SES, T.C. Langenboom (TCL), Vamos, SEK, the Municipality of Land van Cuijk and the many volunteers from the village. Through a collaborative participatory design process with NOAHH and Van der Horst Bouw en Ontwikkeling, the project evolved into a single, central accommodation where each club retains its own identity while encouraging interaction, collaboration and shared use. With its new sports hall and multifunctional spaces, Sporthart also provides a venue for schools, local organisations and community activities. The result is a future-proof facility that not only brings sport together, but also strengthens the social cohesion of the entire village.
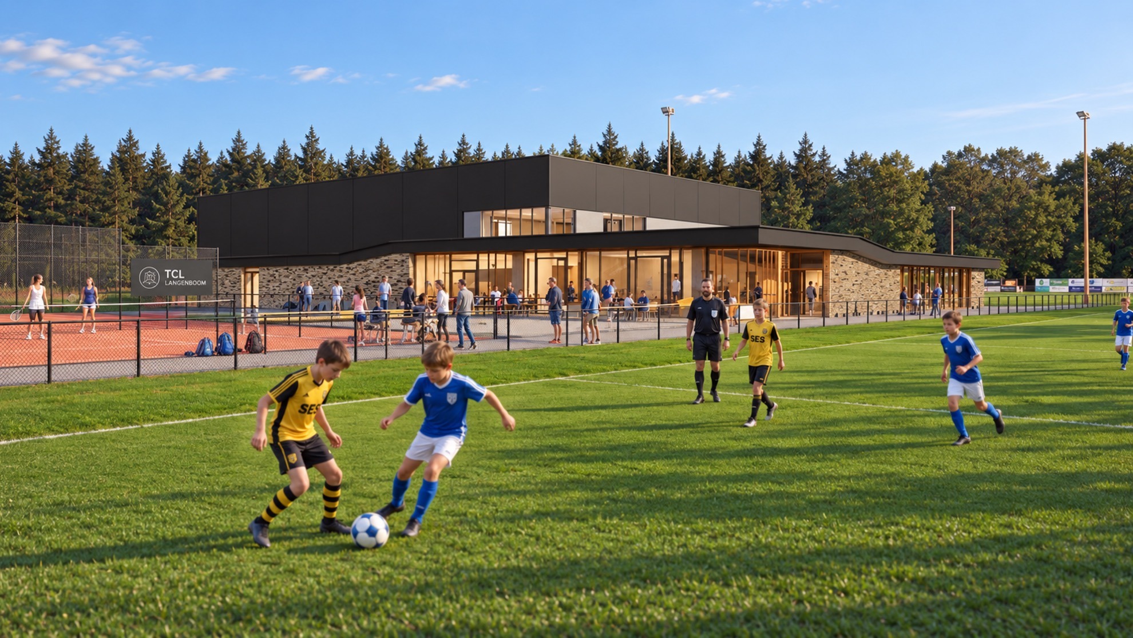
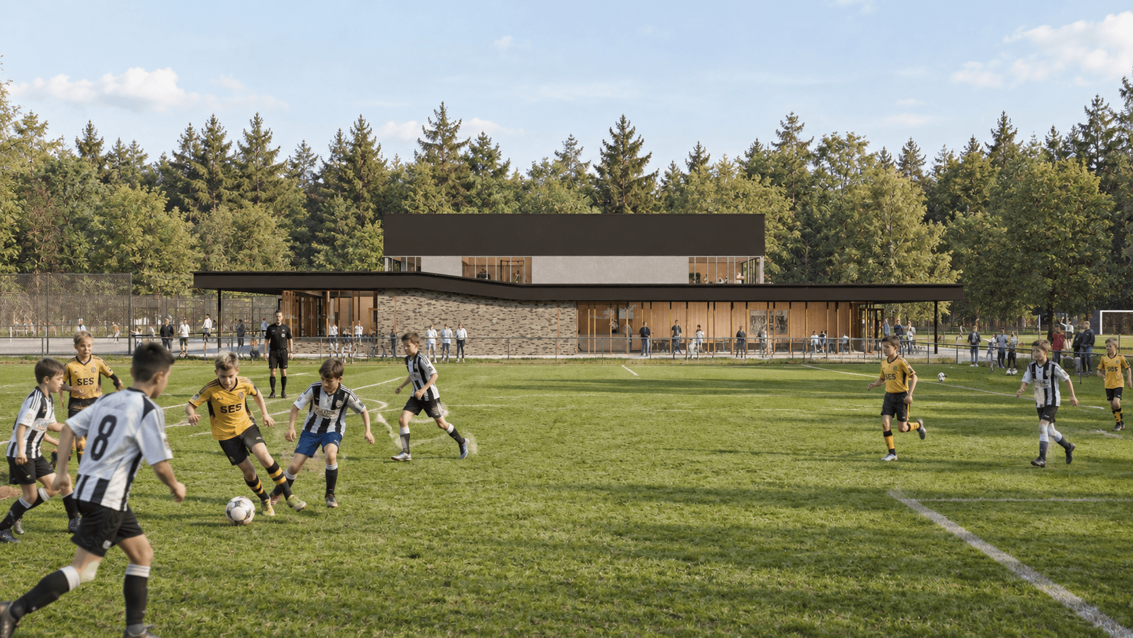
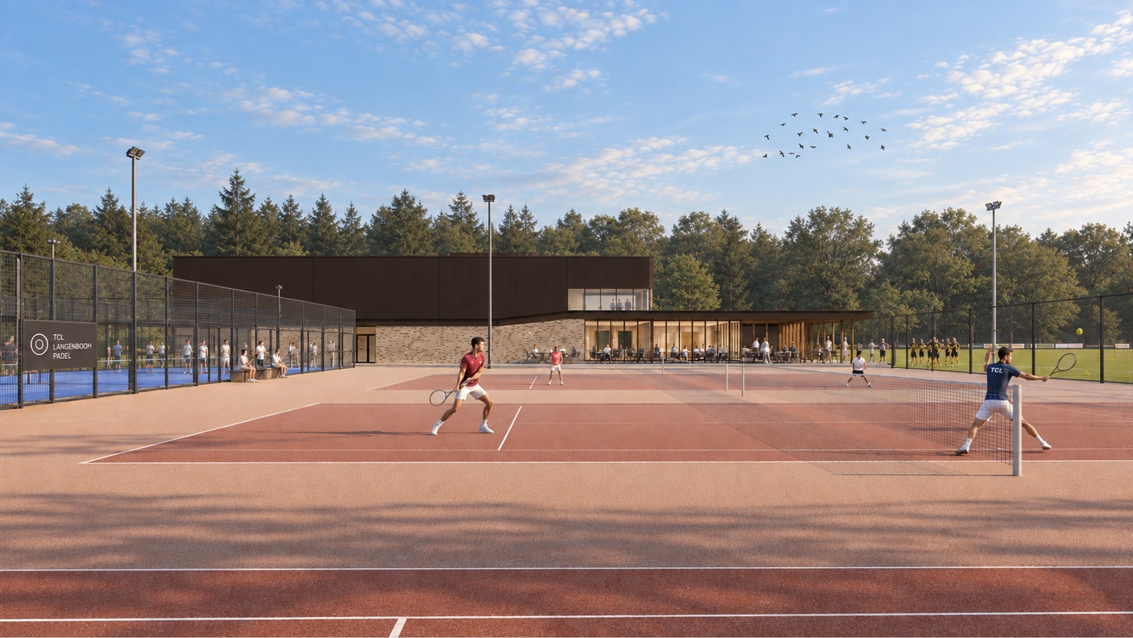
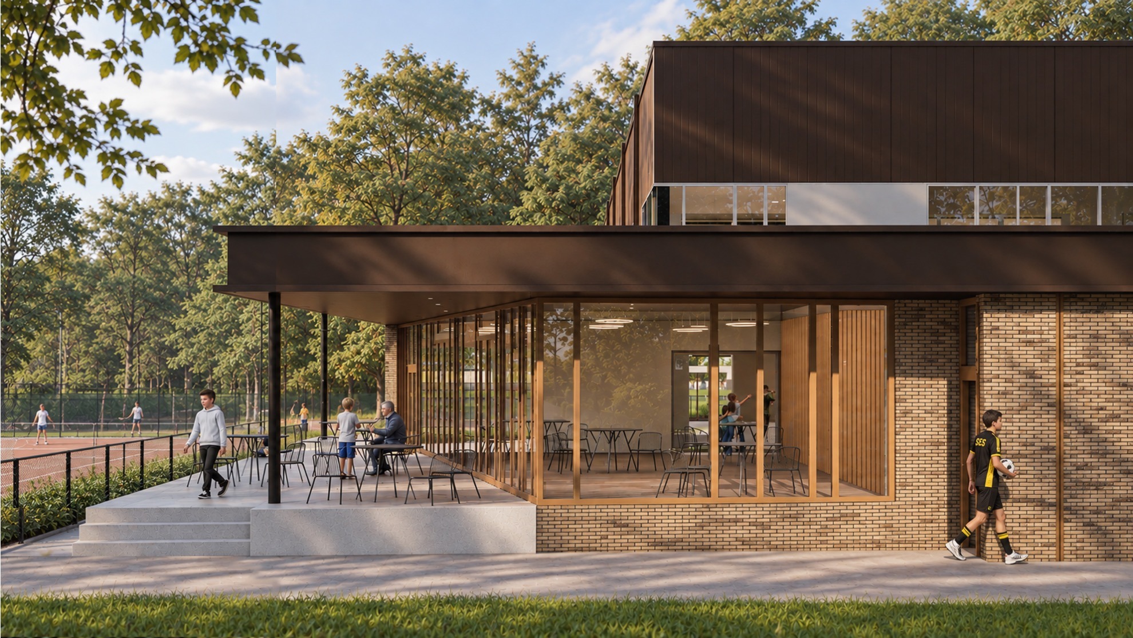
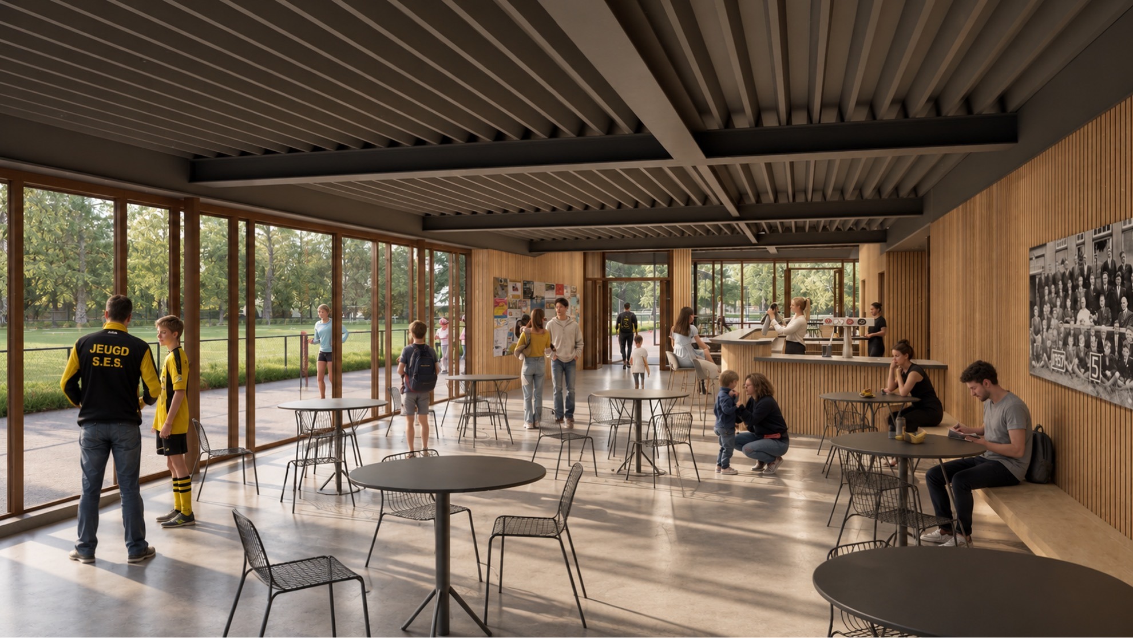
The design is inspired by the scale, simplicity and robustness of the traditional Brabant farmhouse. A variegated handmade brick plinth, ochre-coloured window frames with light grey accents and a powerful dark brown roof create a distinctive, contemporary yet timeless architectural expression. The building sits naturally within the green landscape of the sports park and conveys a sense of calm, durability and belonging. Large transparent façades provide views of the football pitches, tennis and padel courts, and the sports hall, making sport and social interaction visible and tangible throughout the building. Inside, existing window frames, timber panelling from the former town hall and wooden floorboards from the church of Langenboom have been carefully reused, giving the building a strong connection to the village’s history.
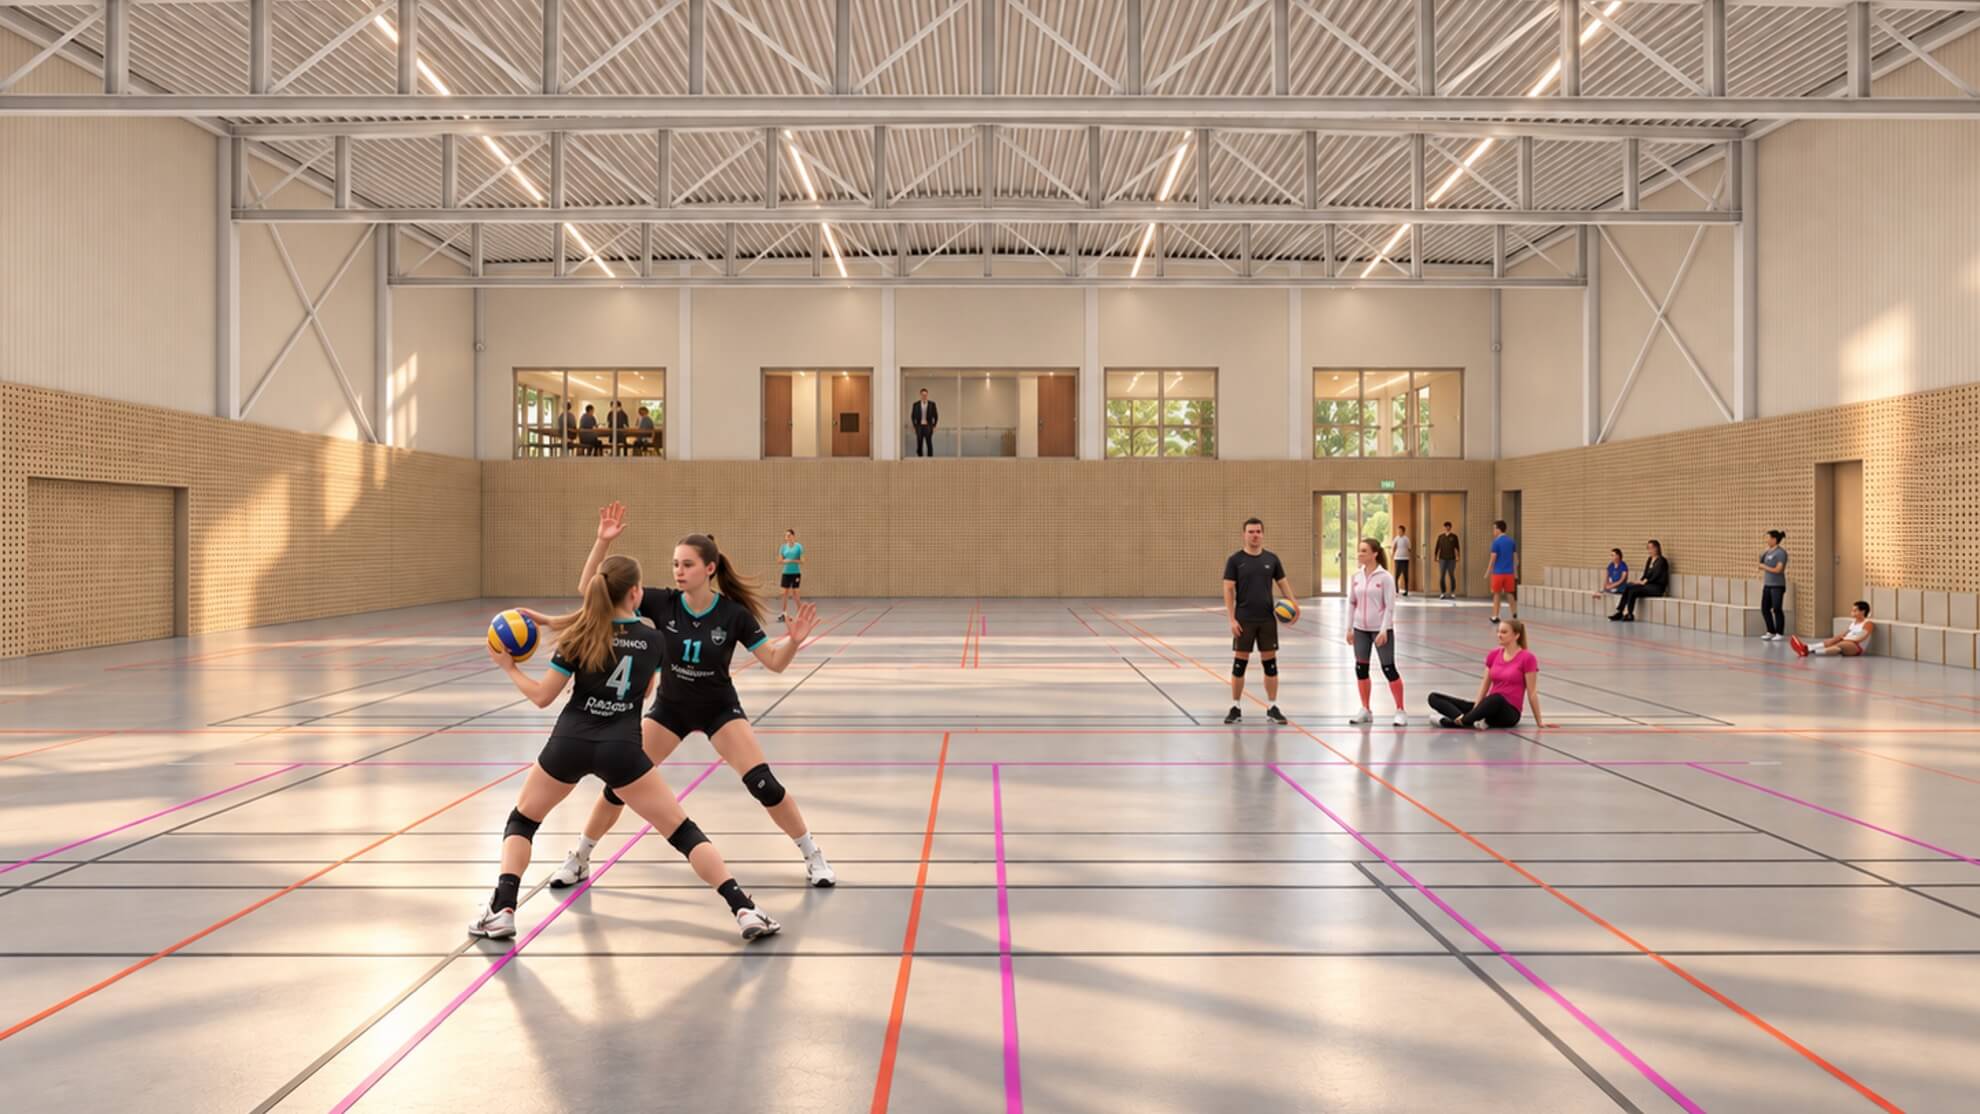
At the heart of the building is the central clubhouse, the living room of the sports park, overlooking all sporting facilities. From this single gathering space, visitors can enjoy views of the football pitches, tennis and padel courts, as well as the sports hall. This welcoming meeting place brings together athletes, volunteers, supporters, parents and visitors, making Sporthart far more than just a sports facility. The multifunctional sports hall, fitness area and flexible community spaces ensure intensive and varied use throughout the day, in the evenings and at weekends. In this way, Sporthart Langenboom becomes a vibrant community hub where sport, health, education and village life naturally come together.
Sporthart Langenboom is meer dan een nieuw sportgebouw. Het is het resultaat van een intensieve samenwerking tussen voetbalvereniging SES, T.C. Langenboom (TCL), Vamos, SEK, de gemeente Land van Cuijk en de vele vrijwilligers uit het dorp. In een gezamenlijk participatieproces met NOAHH en Van der Horst Bouw en Ontwikkeling groeide het ontwerp uit tot één centrale accommodatie waarin iedere vereniging haar eigen identiteit behoudt, terwijl ontmoeting, samenwerking en gedeeld gebruik centraal staan. Met de nieuwe sporthal en multifunctionele ruimten wordt het Sporthart bovendien een plek voor scholen, verenigingen en maatschappelijke activiteiten. Zo ontstaat een toekomstbestendige voorziening die niet alleen sport verbindt, maar ook de sociale samenhang van het hele dorp versterkt.
Het ontwerp is geïnspireerd op de schaal, eenvoud en robuustheid van de Brabantse hoeve. Een gemêleerde bakstenen plint van handvormsteen, okerkleurige kozijnen met lichtgrijze accenten en een krachtige donkerbruine kap geven het gebouw een herkenbare, eigentijdse en tegelijkertijd tijdloze uitstraling. De architectuur sluit vanzelfsprekend aan op het groene landschap van het sportpark en straalt rust, duurzaamheid en verbondenheid uit. Grote transparante gevels bieden uitzicht op de voetbalvelden, tennis- en padelbanen en de sporthal, waardoor sport en ontmoeting overal zichtbaar en beleefbaar zijn. In het interieur hergebruiken we kozijnen, houten betimmeringen uit het oude gemeentehuis en vloerplanken uit de Langenboomse kerk.
Het hart van het gebouw wordt gevormd door de centrale kantine, die als huiskamer van het sportpark uitkijkt over alle sportvoorzieningen. Vanaf één plek zijn de voetbalvelden, tennis- en padelbanen én de sporthal te beleven. Deze ontmoetingsruimte brengt sporters, vrijwilligers, supporters, ouders en bezoekers samen en maakt het Sporthart tot veel meer dan een sportaccommodatie. De multifunctionele sporthal, fitnessruimte en flexibel inzetbare ruimten zorgen voor een intensief en veelzijdig gebruik gedurende de hele dag, in de avond en in het weekend. Zo groeit Sporthart Langenboom uit tot een levendige ontmoetingsplek waar sport, gezondheid, onderwijs en het dorpsleven elkaar op natuurlijke wijze versterken.
Collaboration
SEK – Stichting Eigen Kweek
Van der Horst Bouw en Ontwikkeling
voetbalvereniging SES
Tennis Club Langenboom (TCL)
Vamos
Gemeente Land van Cuijk
CREDITS
Area
2223 m2
Client
Stichting Eigen Kweek (SEK), Van der Horst Bouw en Ontwikkeling
Team
Patrick Fransen, Kay Bos, Geert Mol, Daan van Westen, Frank Schulze, Alvaro Laanen, Jon Aparicio, Stef Hartman, Paola Rapana, Pieter Benschop, Gabi Castro.
Photo’s and Images:
NOAHH
2021 - 2027